
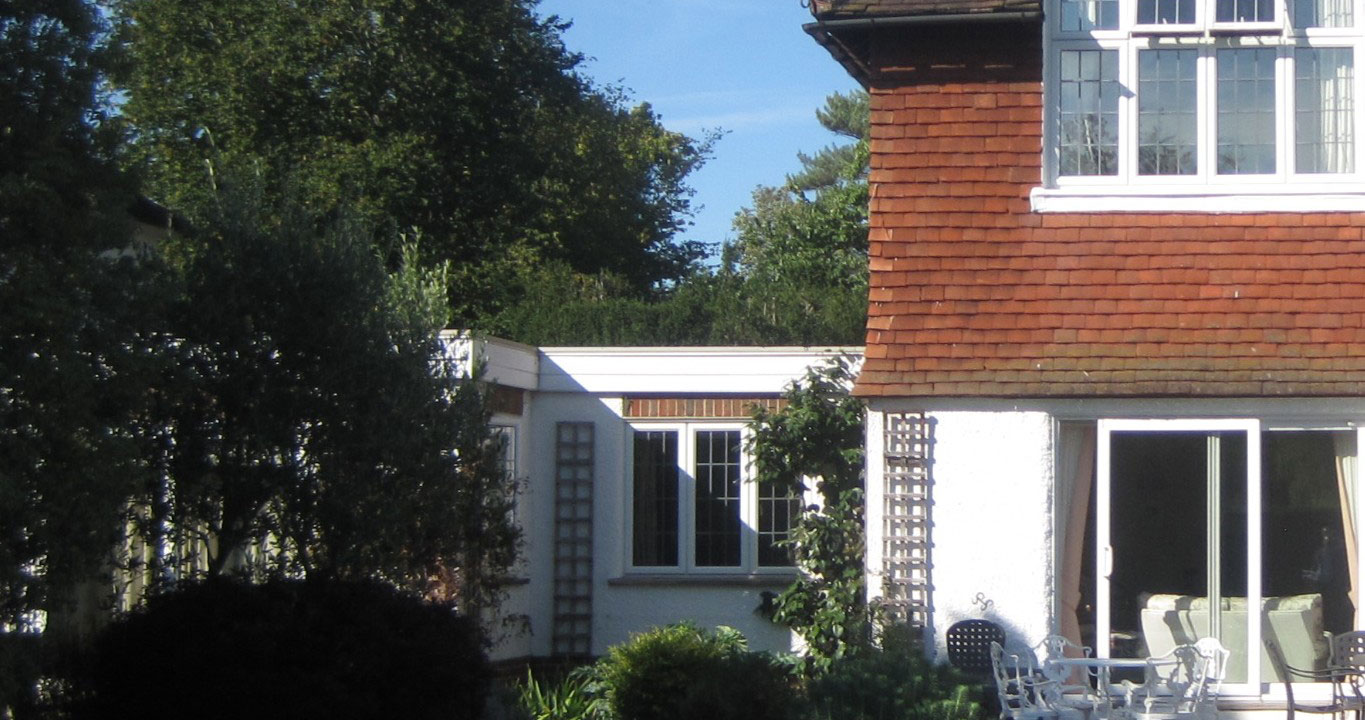
When Clay Shrinks: Reading the Pattern of Subsidence Across a House and Garage
Brendan O’Callaghan MRICS
Introduction: Cracking is often most informative when it is read as a pattern rather than as a collection of isolated defects. During a limited structural inspection of a mid-1920s detached house, movement was evident not only to the original dwelling but also to the linked garage and parts of the surrounding hard landscaping and boundary walls. The similarity in timing and location suggested that the wider site conditions needed to be considered, particularly the presence of highly shrinkable clay soils, shallow foundations and mature trees.
At a Glance
Concern | Stepped and separation cracking affecting the house, linked garage and nearby walls, together with movement to paving. |
Likely influence | Seasonal shrinkage of clay subsoil, intensified by mature oak trees and other vegetation within influencing distance of shallow foundations. |
Risk | Progressive differential movement, recurring cracking, distorted openings, damage to rigid drainage and the possibility of more substantial repairs to the garage. |
Action | Undertake monitoring and coordinated site investigations, including trial pits, soil testing, CCTV drainage inspection and arboricultural advice where appropriate. |
What Was Observed
The most prominent damage to the house was concentrated near the front left corner, where horizontal separation was visible through the painted roughcast render, with corresponding stepped mortar cracking at low level along the flank wall. Internally, the front kitchen also showed the most significant cracking, including cracks around openings and through brittle floor finishes. The entrance door was reported to bind at its head, providing a useful practical indicator to monitor for further movement.
The linked garage had experienced more substantial differential movement. Stepped cracking was visible where the garage met the house, and the concrete floor slab was cracked and displaced on the affected side. Although there had been historic vehicle impact to the garage wall, the overall pattern was considered more consistent with ground movement than impact alone.
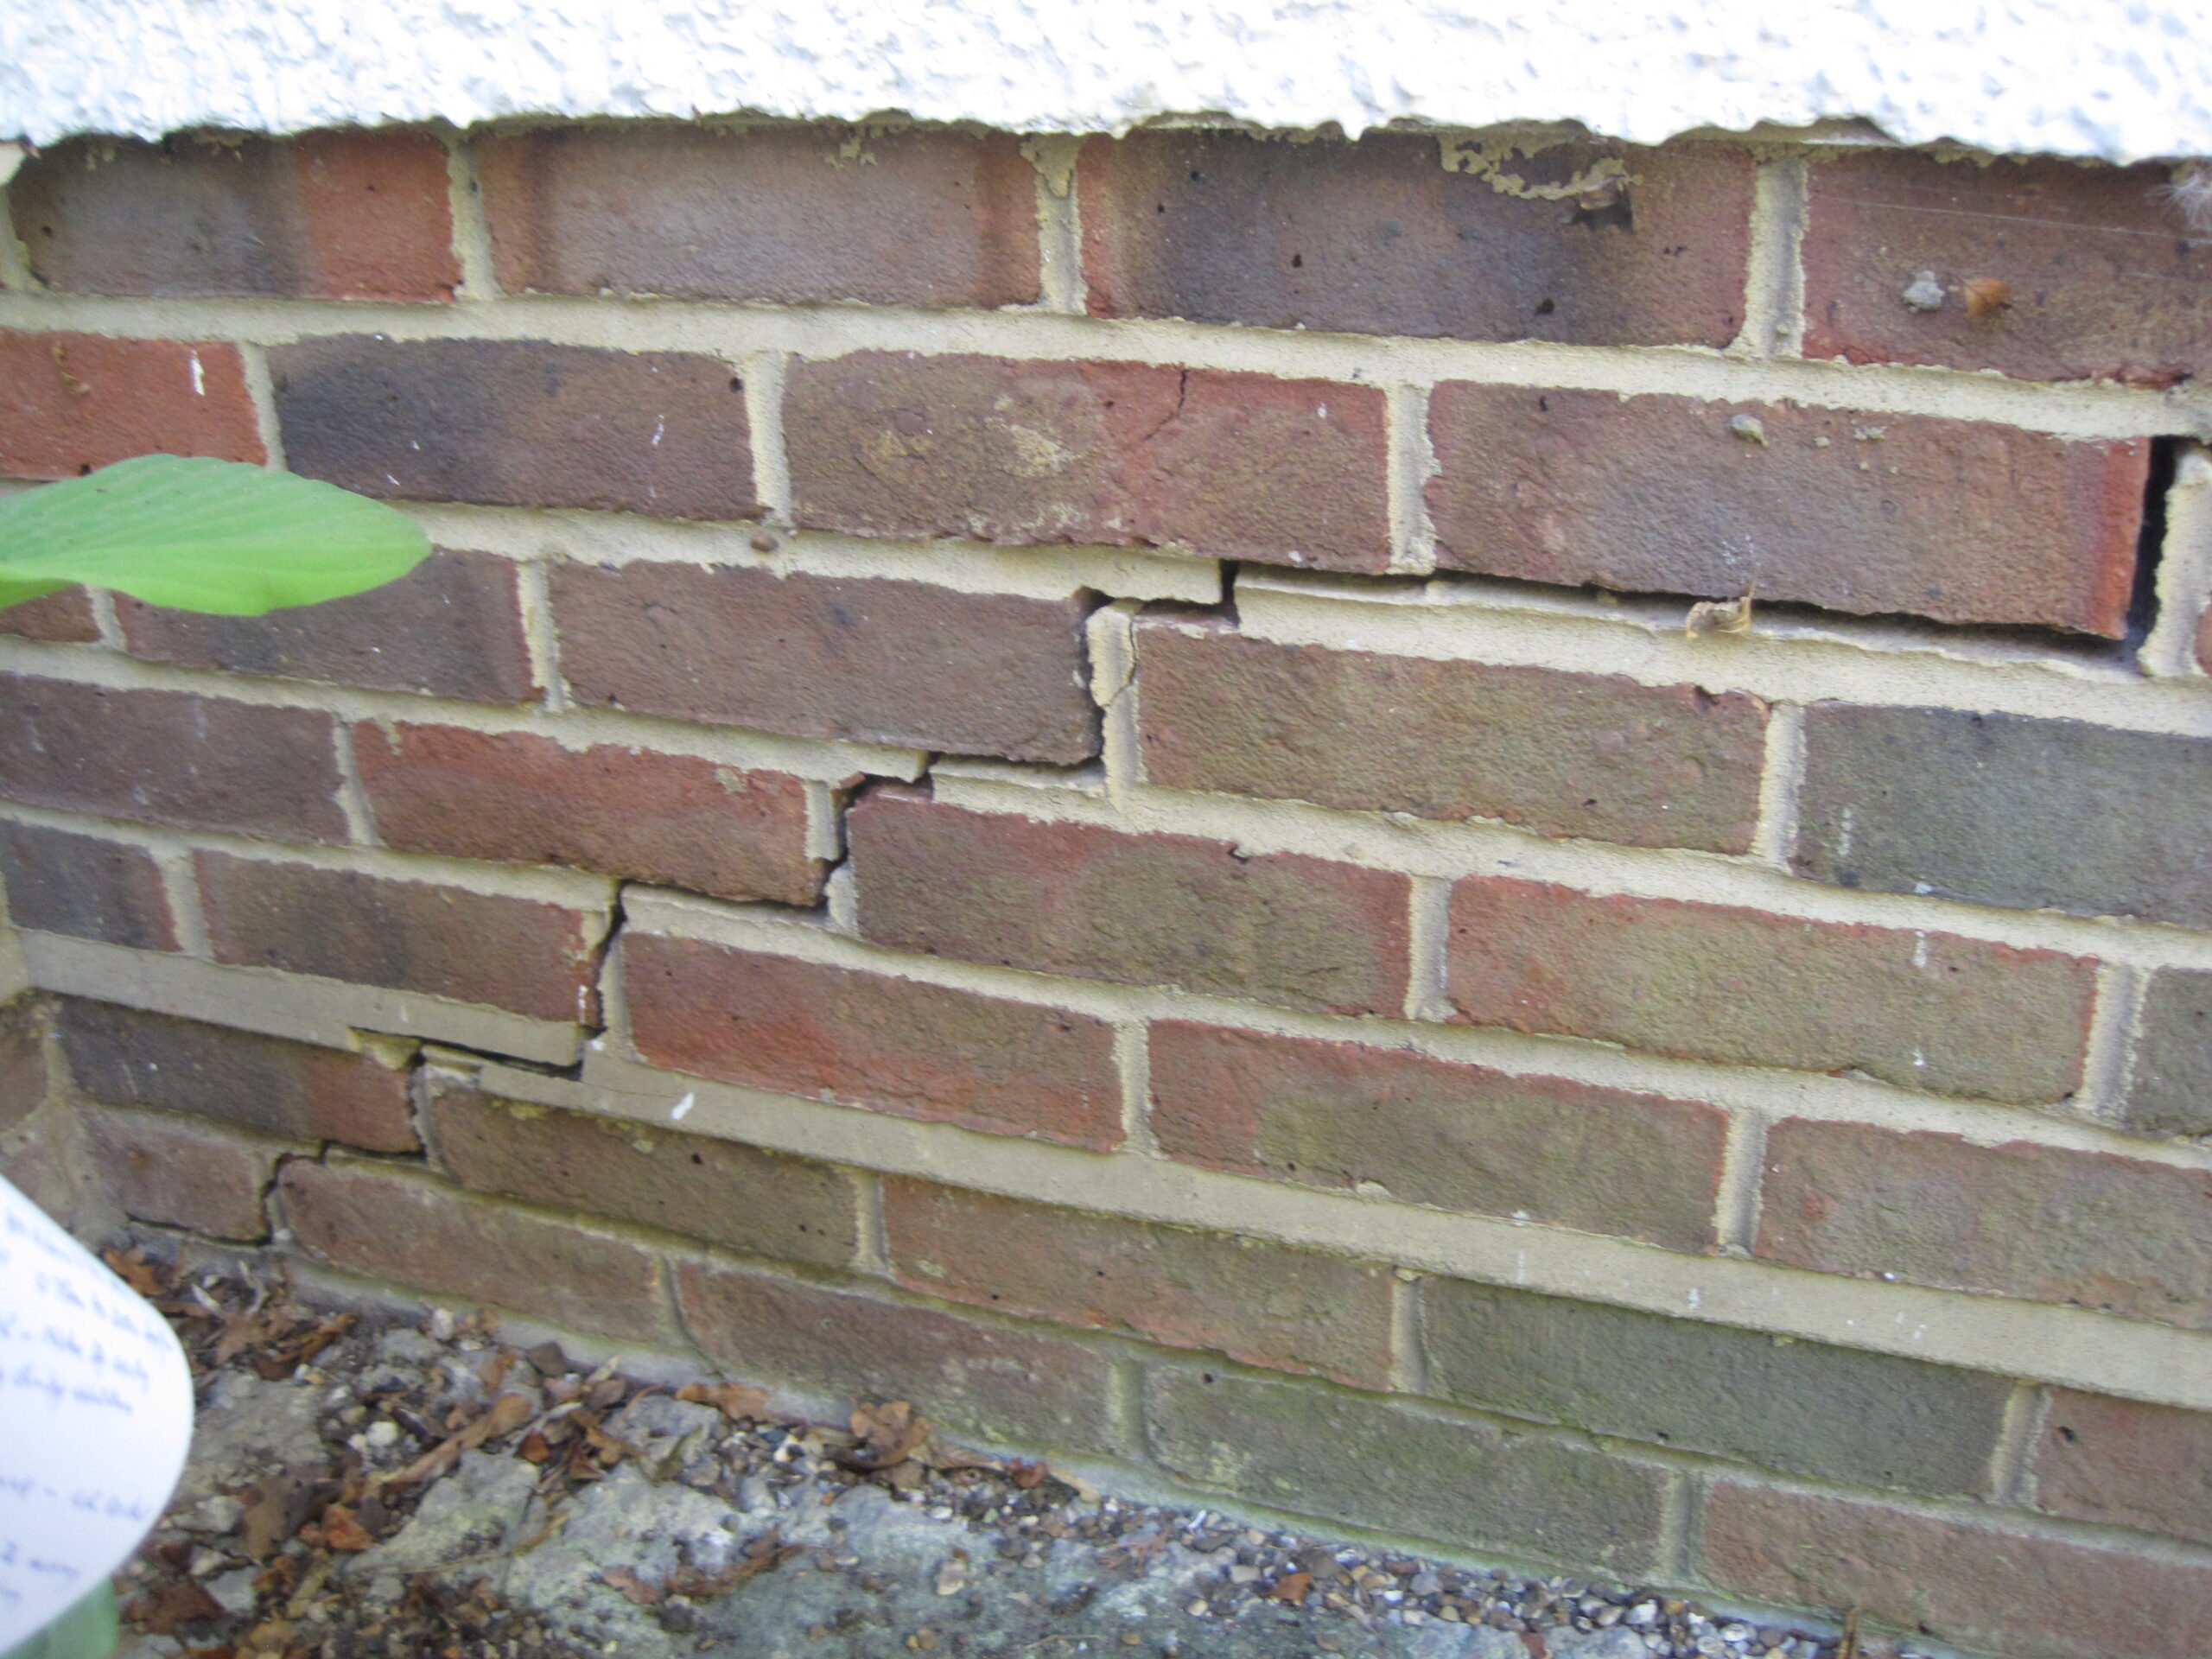
Stepped mortar cracking and displacement to the garage wall, illustrating differential movement rather than a simple isolated surface crack.
Why Clay Soils Matter
Clay soils change volume as their moisture content rises and falls. During prolonged dry conditions, especially where trees and shrubs draw water from the ground, the clay can shrink and reduce support beneath shallow foundations. When moisture returns, the clay may swell again. Older buildings are often more vulnerable because their foundations are commonly shallower than those required under modern standards, particularly where high water-demand trees are nearby.
In this case, published geological information indicated London Clay in the area, while several mature oak trees and other established vegetation stood within influencing distance of the house. Large areas of paving may also have reduced natural rehydration of the subsoil during wetter months. The result was not simply cracking to one wall. We found related signs of movement to the house, garage, paving and boundary structures.
Why the Wider Site Pattern Was Important
A continuous separation gap to the rear paving, displaced brick borders, raised side paving and root penetration within the accessible drainage chamber all added context. These observations did not by themselves prove the precise cause of foundation movement, but they supported the need for a site-wide investigation rather than cosmetic crack repairs alone. Rigid older clay drainage pipes can also be vulnerable to root entry and differential ground movement, so underground drainage needed to form part of the investigation.
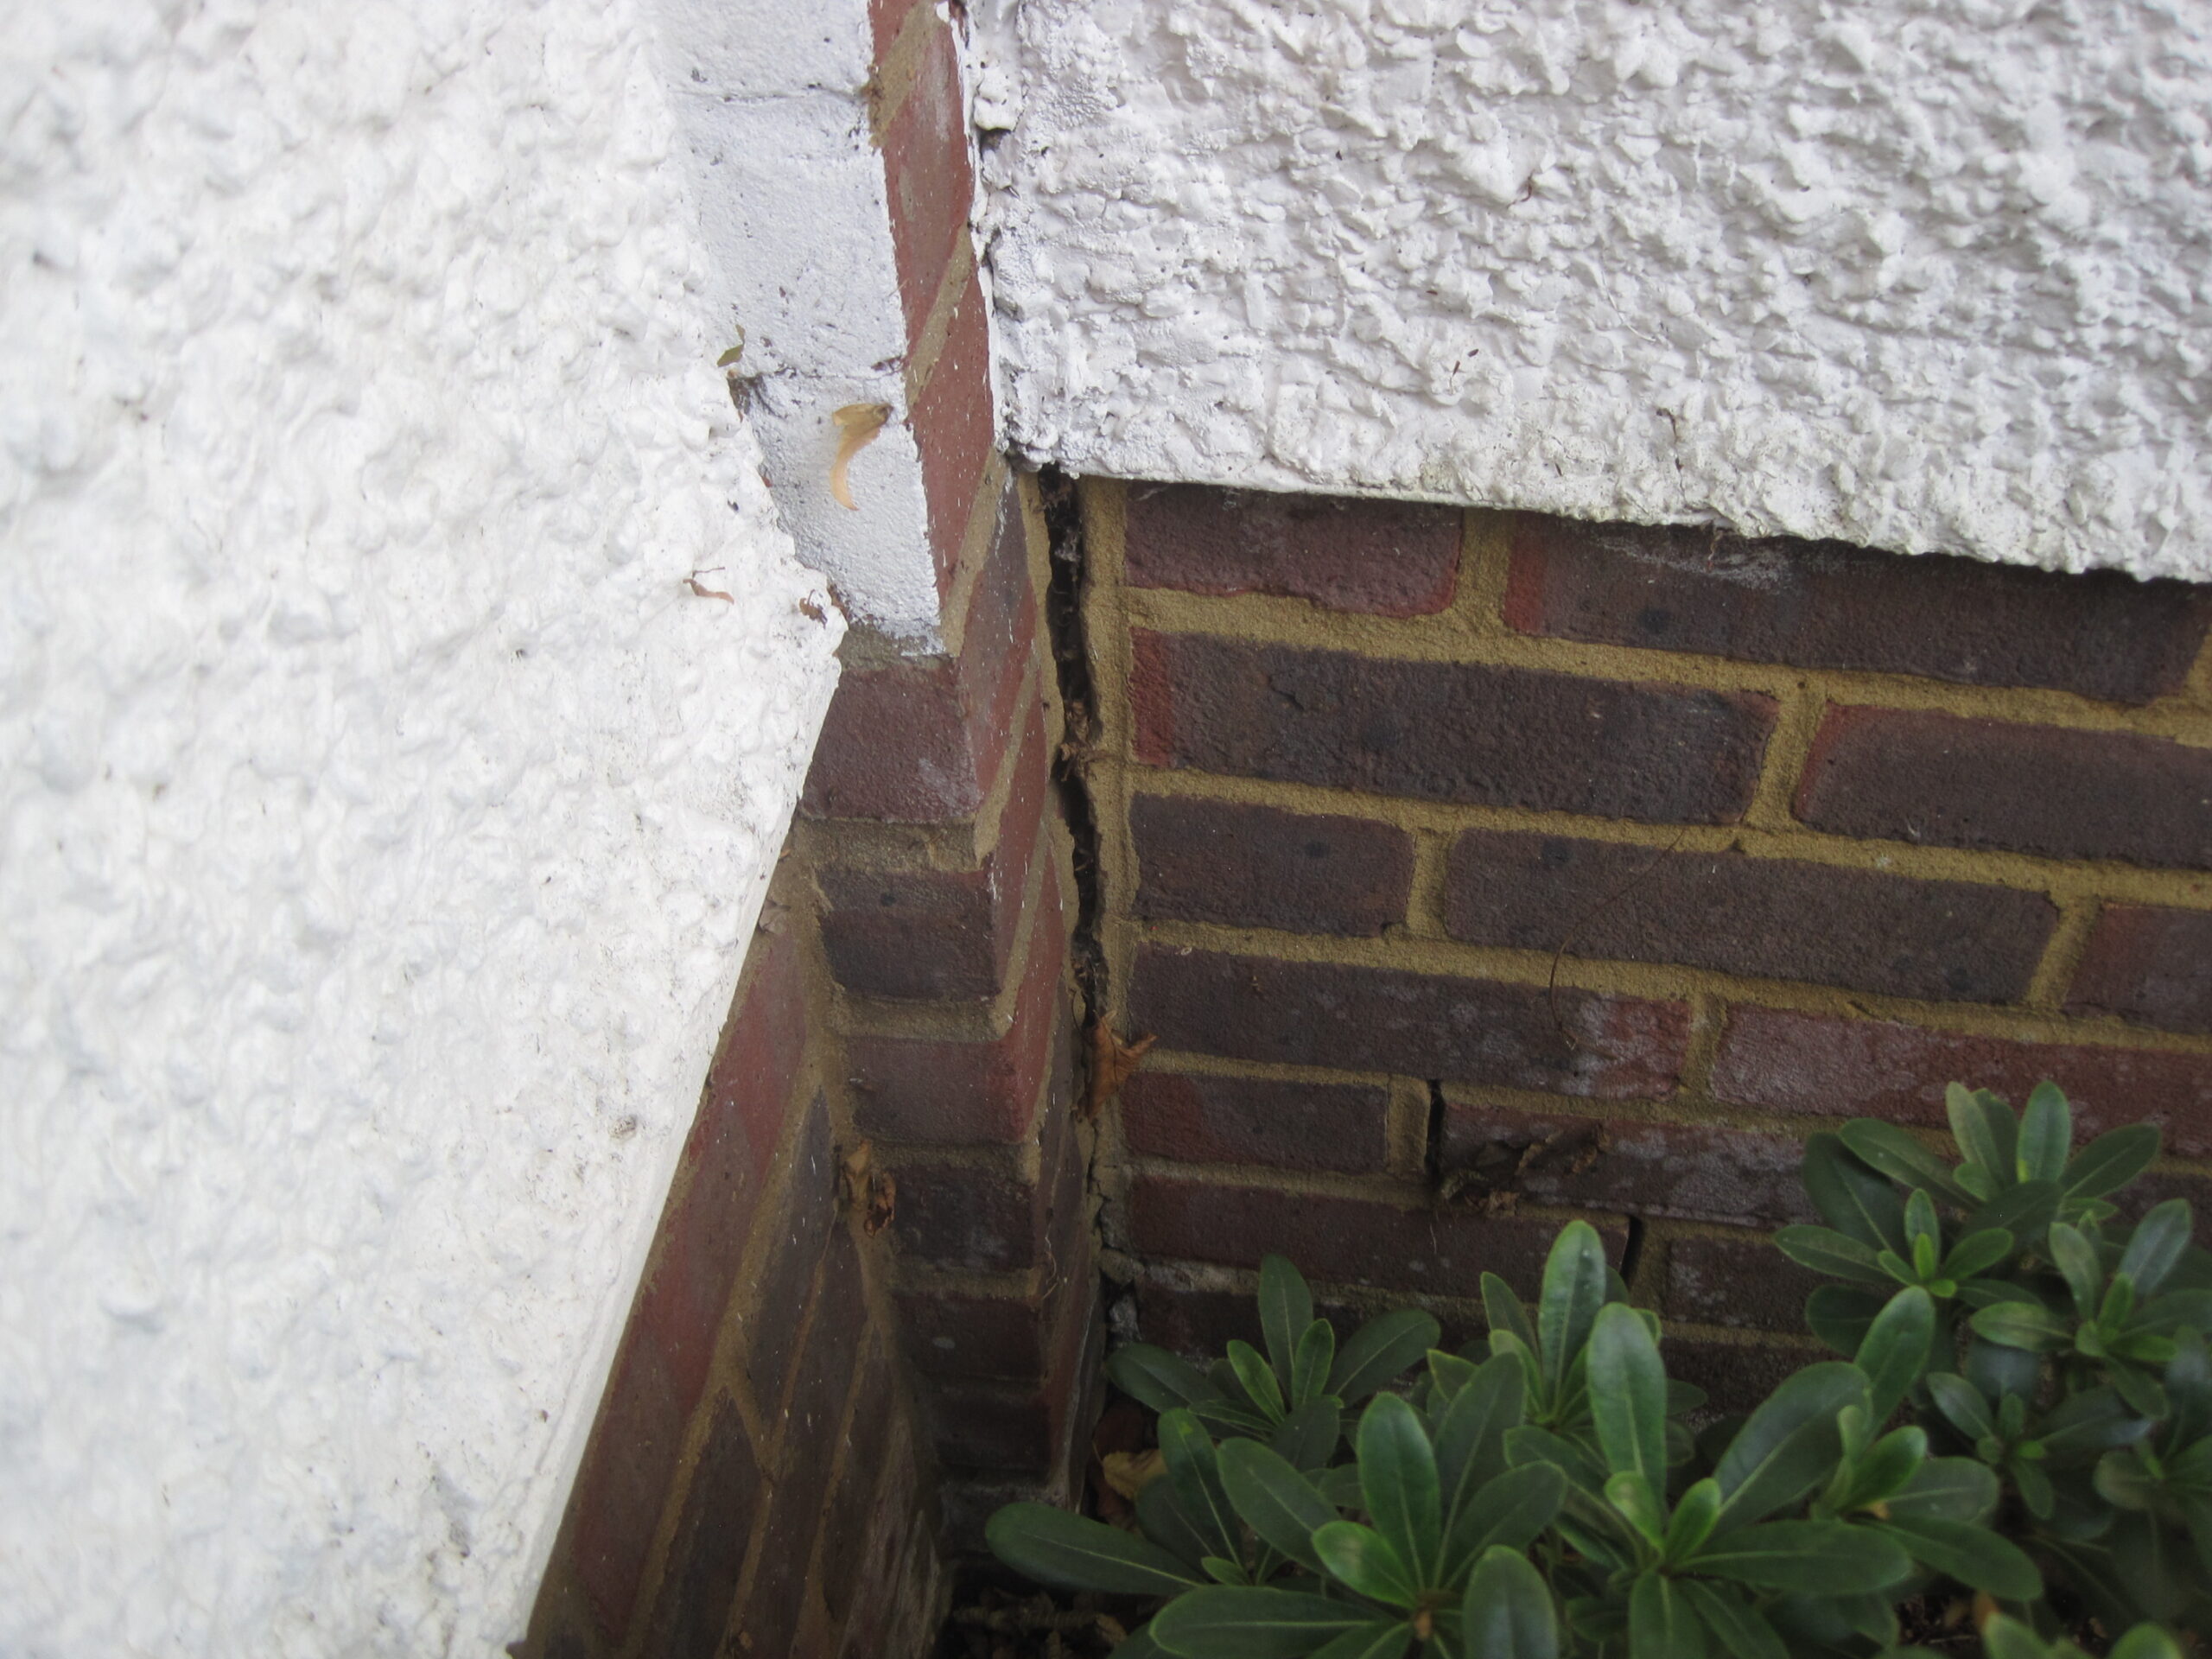
Vertical separation cracking and rotation to a boundary or gate wall, showing that movement was not confined to the principal building.
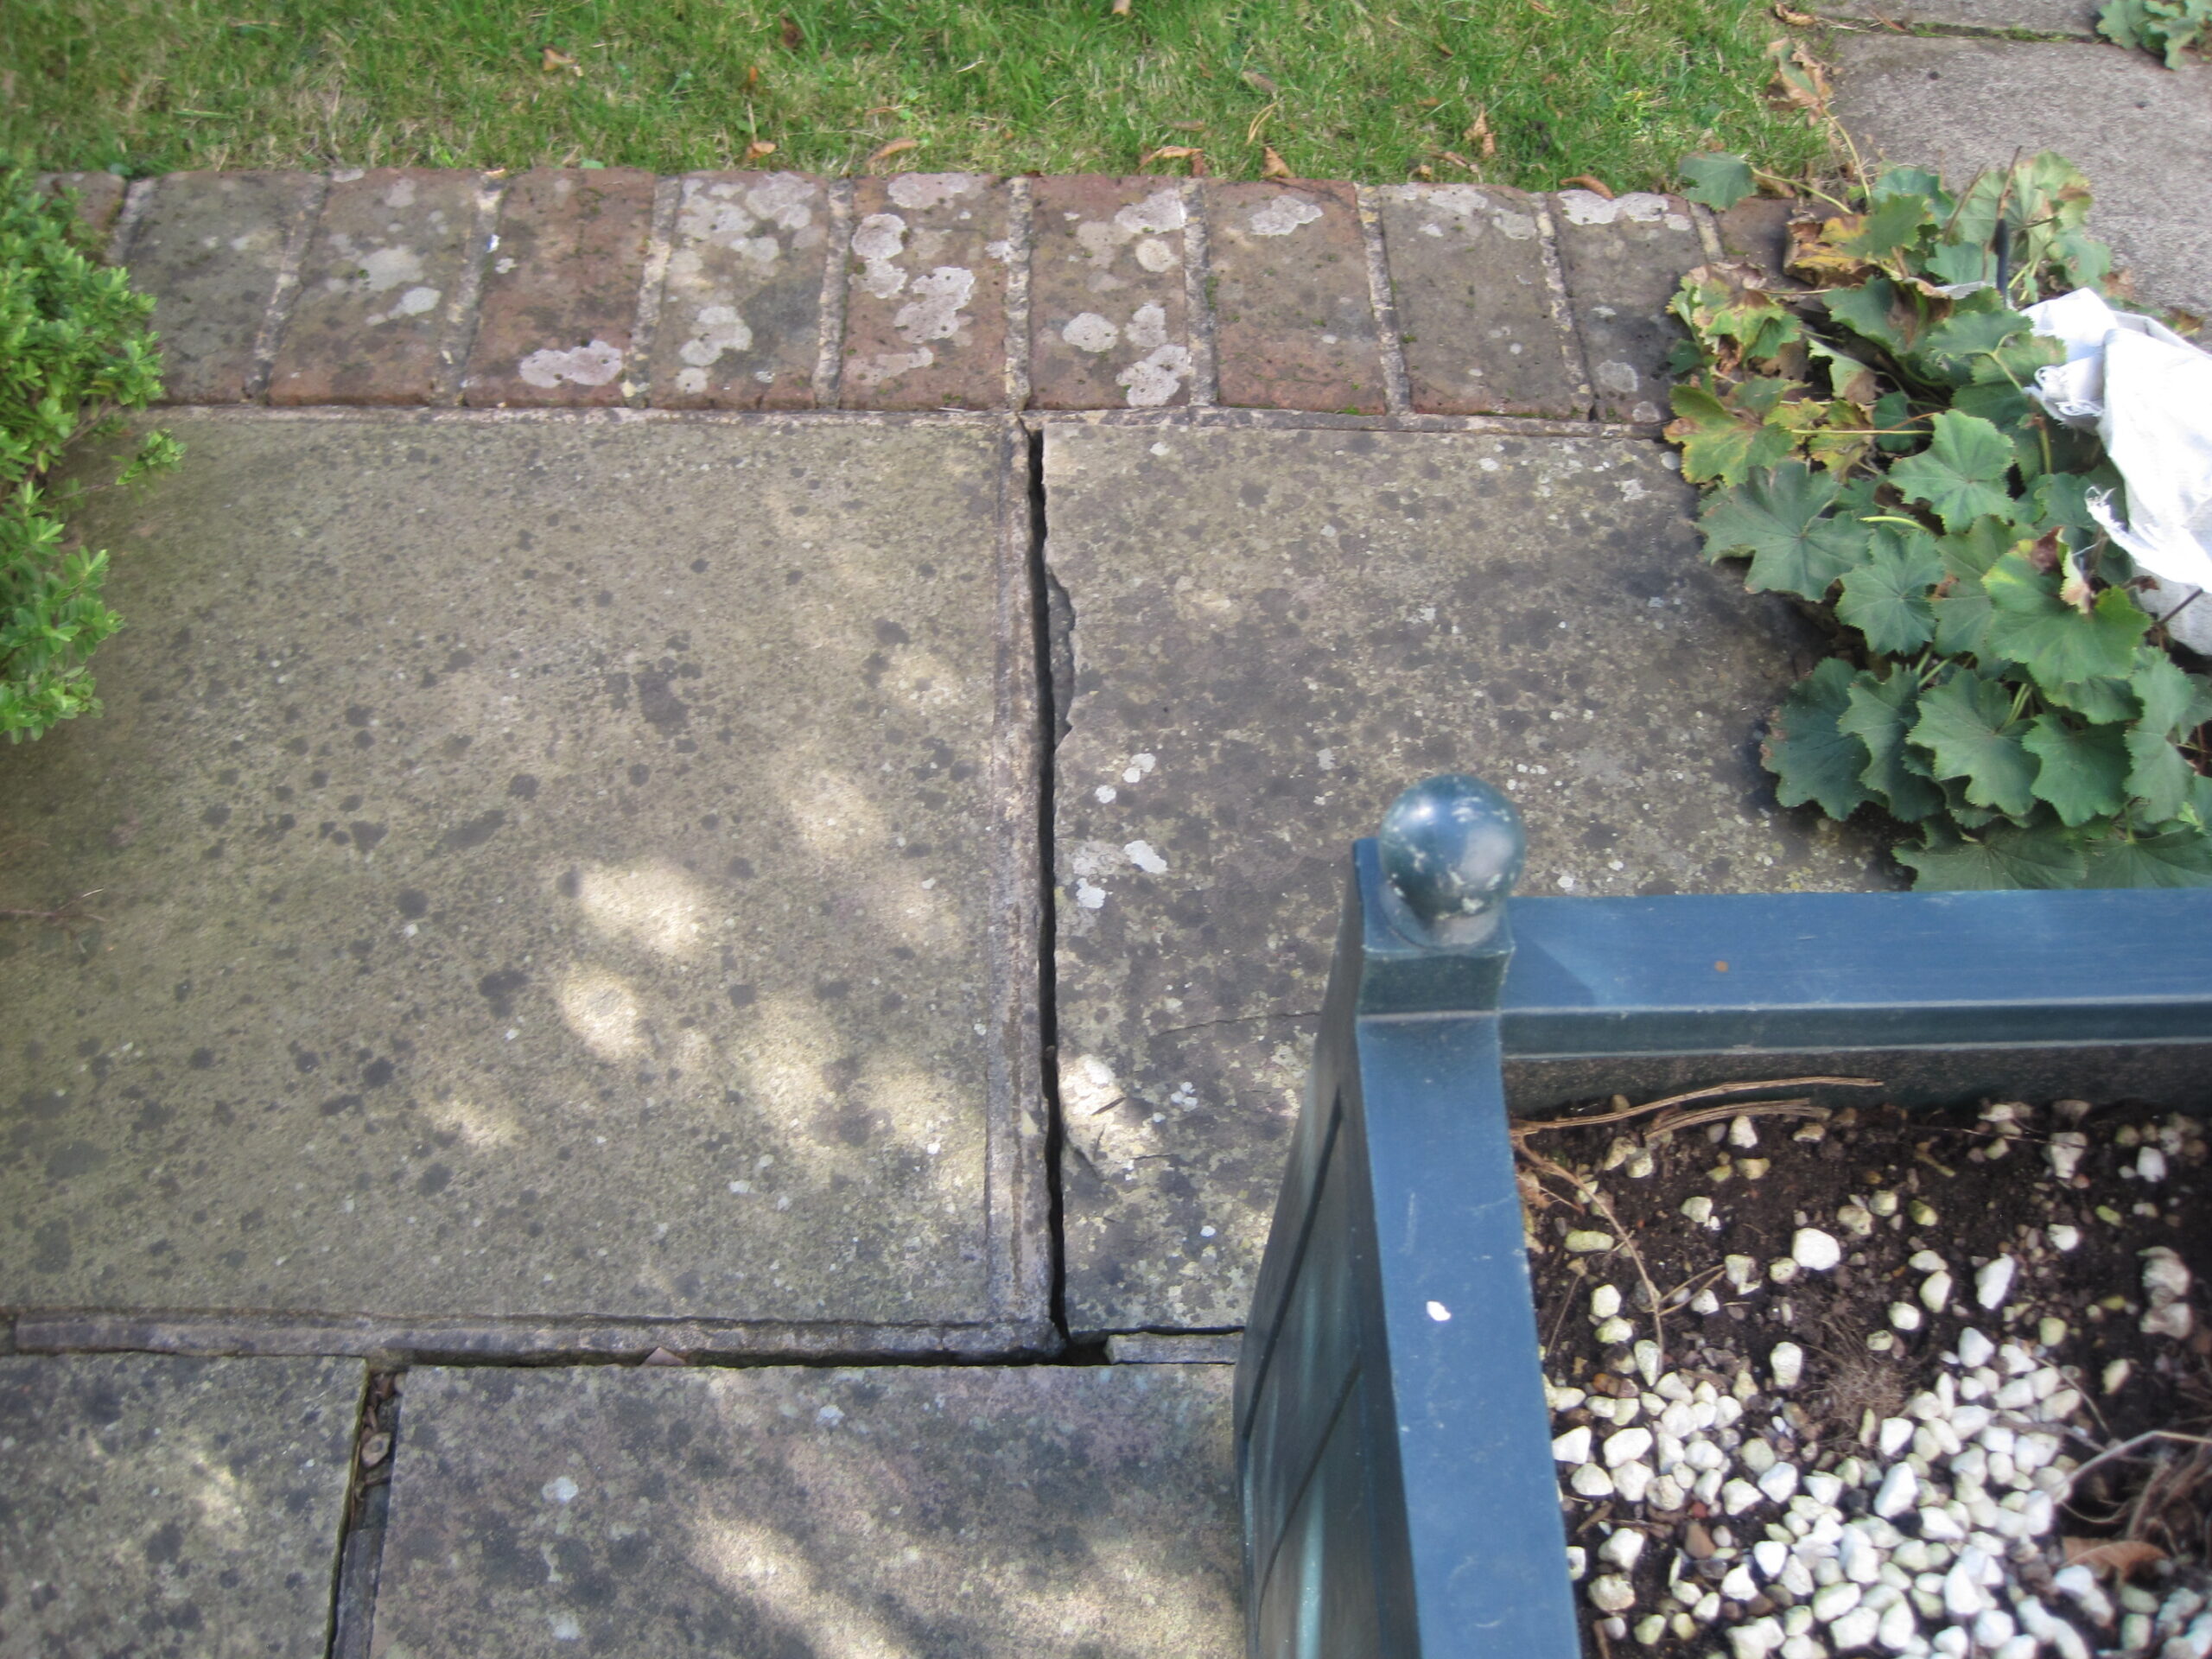
Separation between paving showing movement was not confined to the principal building.
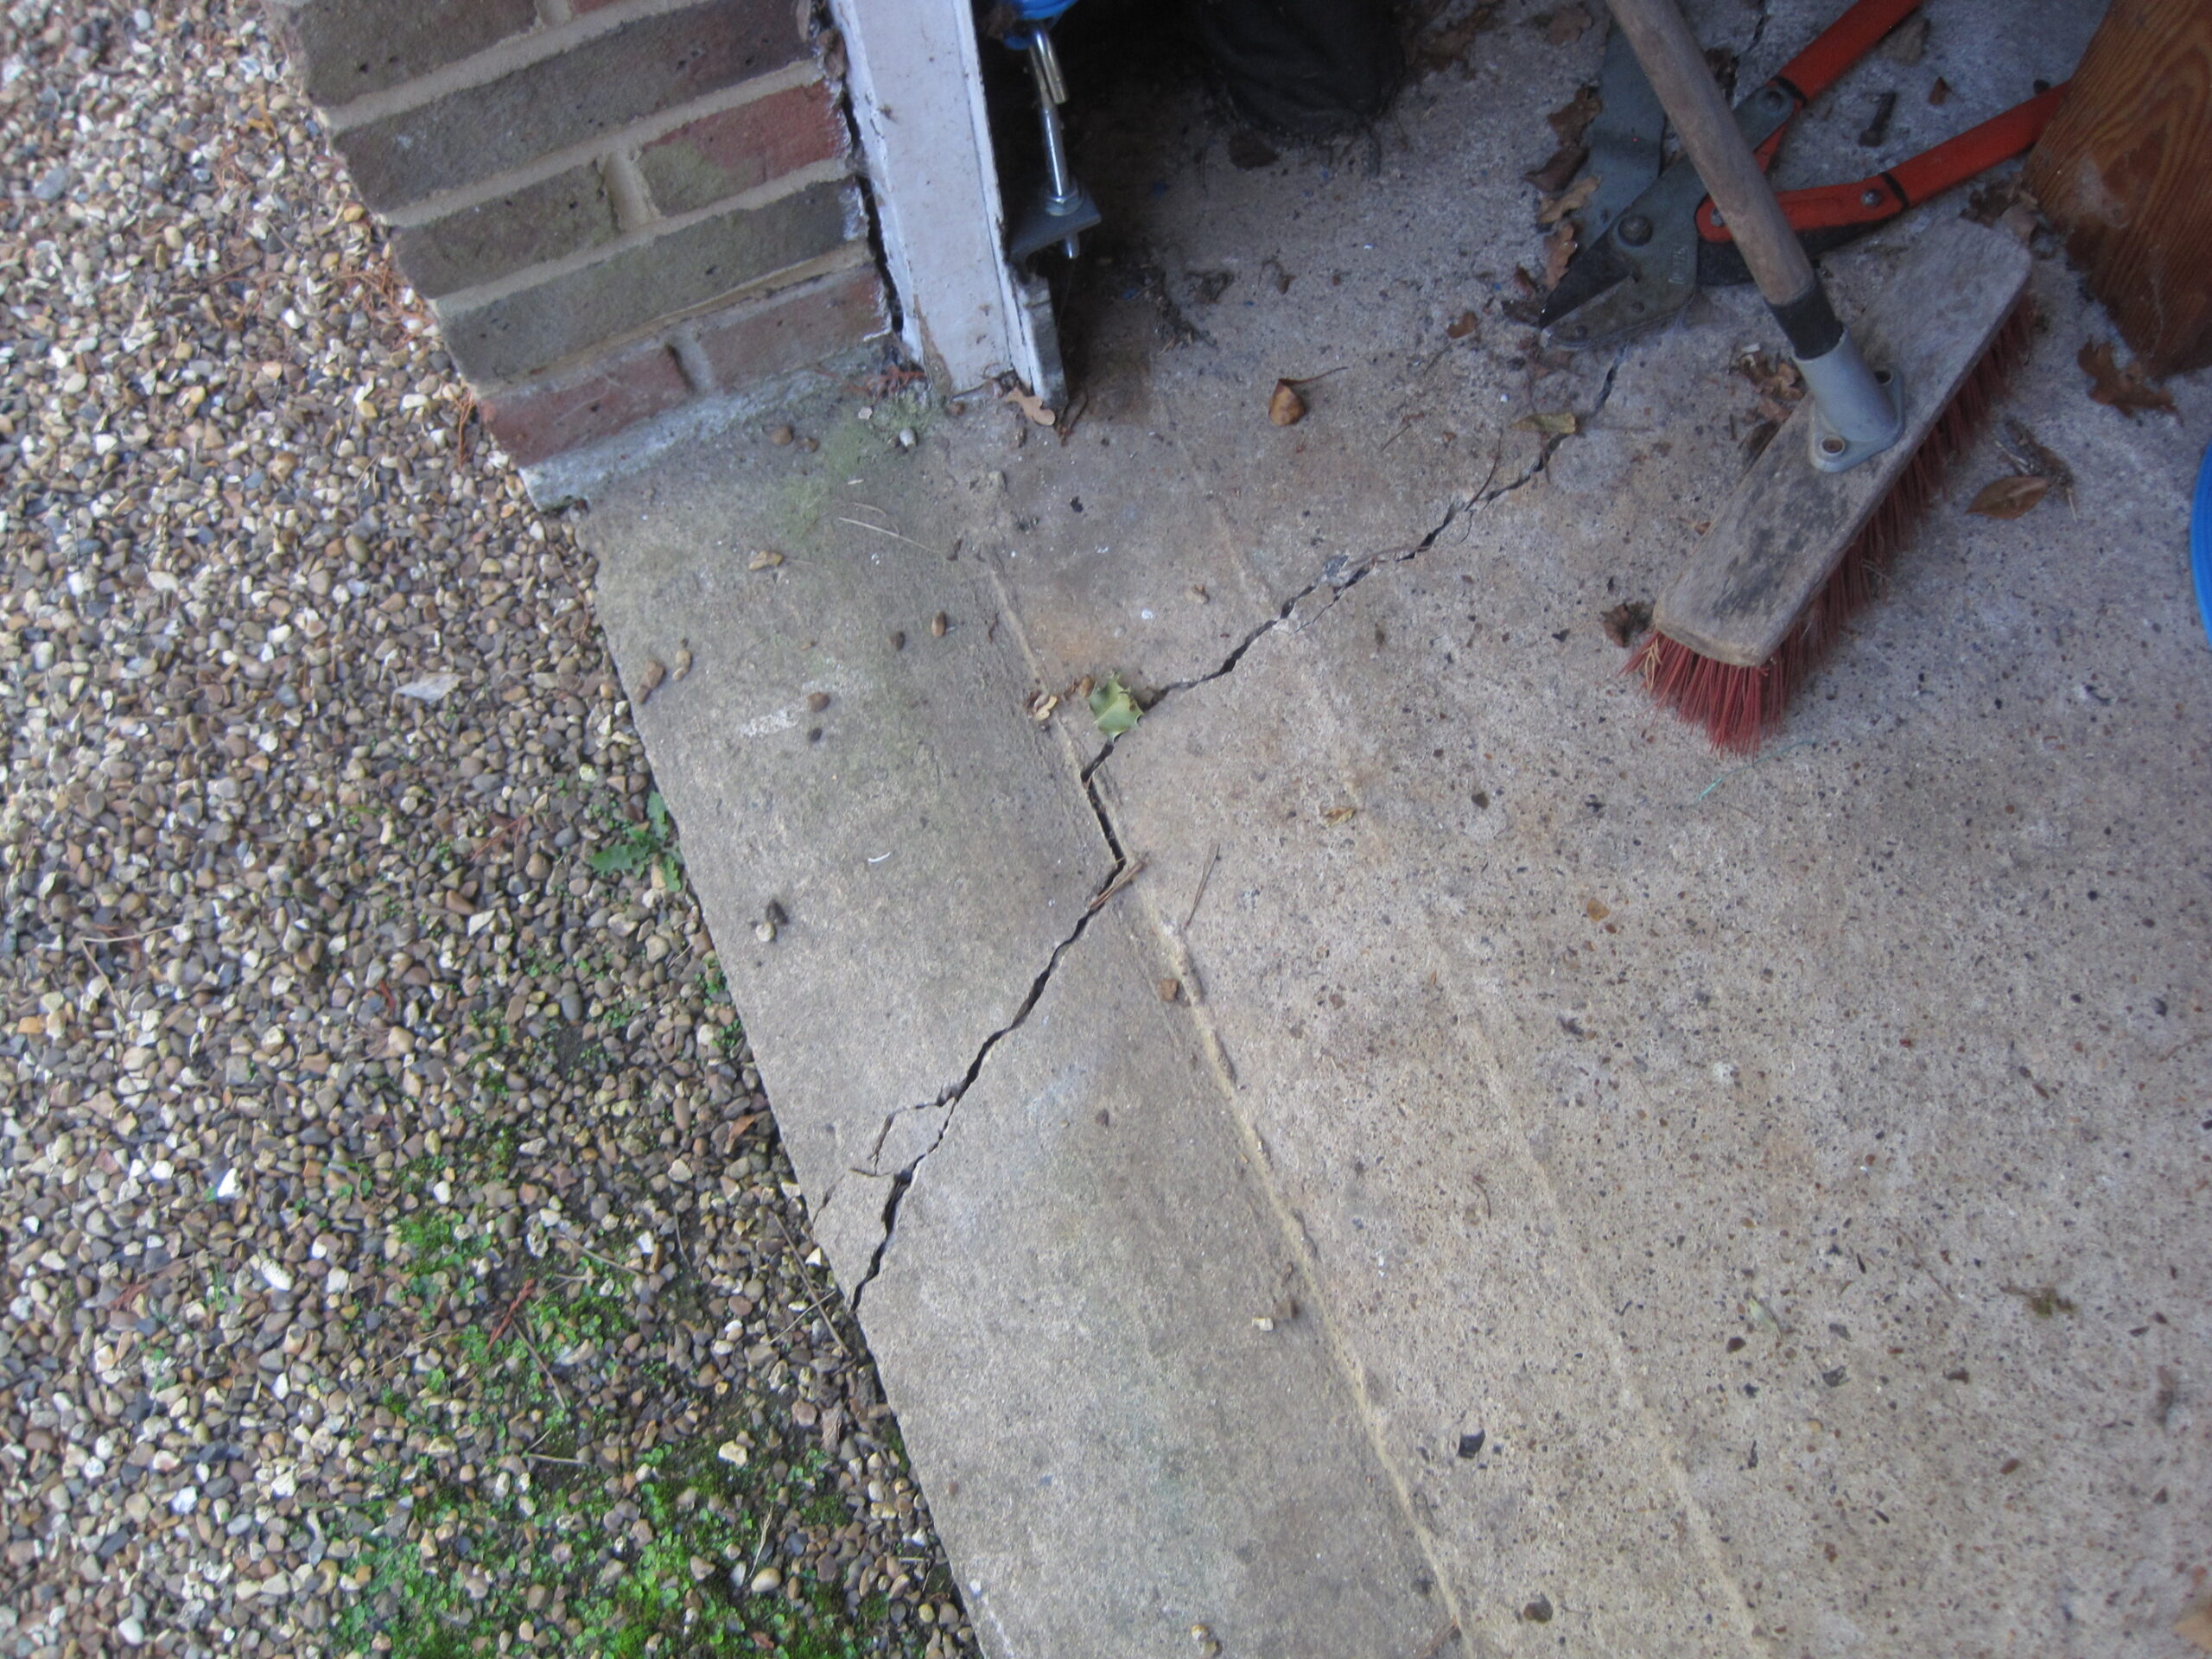
Cracking through the garage floor with pattern indicating upward movement/displacement linked to ground movement.
Not Every Crack Had the Same Cause
It was equally important not to attribute every defect to subsidence. Some higher-level and internal cracks were more consistent with thermal movement, brittle lath-and-plaster finishes, past repairs or local water ingress. That distinction matters. A reliable structural assessment separates unrelated defects from the principal pattern of ground movement rather than using one explanation for every crack in the property.
What I Would Tell My Client
The cracking should not be dismissed as routine ageing, particularly because related movement was evident to both the house and garage and was also reflected in the surrounding paving and walls. However, the precise cause and whether the movement remained active could not be confirmed from visual inspection alone. I would advise against undertaking permanent crack repairs until monitoring and properly coordinated ground, drainage and tree investigations had established what was happening beneath the site. |
The Investigations That Matter
Professional crack monitoring to establish whether movement is active, seasonal or stabilised.
Trial pits beside the affected house corner and garage wall to confirm foundation depth and construction.
Soil sampling and laboratory analysis to establish the nature and shrinkability of the subsoil and identify root material where present.
A CCTV survey of the underground drainage system, particularly where roots were already visible in the accessible chamber.
Arboricultural advice on the influence and appropriate management of nearby trees and hedges.
A coordinated repair schedule only after the cause and extent of movement have been established.
Why Immediate Tree Removal Is Not Always the Answer
Where trees are contributing to clay shrinkage, sudden removal can sometimes cause the soil to rehydrate and swell too quickly, creating a different form of movement known as heave. Tree management should therefore be informed by arboricultural and structural advice and may require staged reduction rather than abrupt removal. The objective is to control water demand while allowing the ground and building to respond gradually.
The Surveyor’s View
The important lesson from this inspection was that the house and garage could not be considered in isolation. Cracking to the main dwelling, more extensive damage to the garage, displaced paving, movement to boundary walls and evidence of root-affected drainage all pointed towards a wider ground movement problem. Clay-shrinkage subsidence was considered the leading explanation for the pattern of movement observed, but the conclusion remained evidence-led: investigate first, monitor movement and only then design repairs that address the cause as well as the visible damage.